Pop-ups & Exhibitions
IN FRAME
Self-initiated · 2026 · Unbuilt
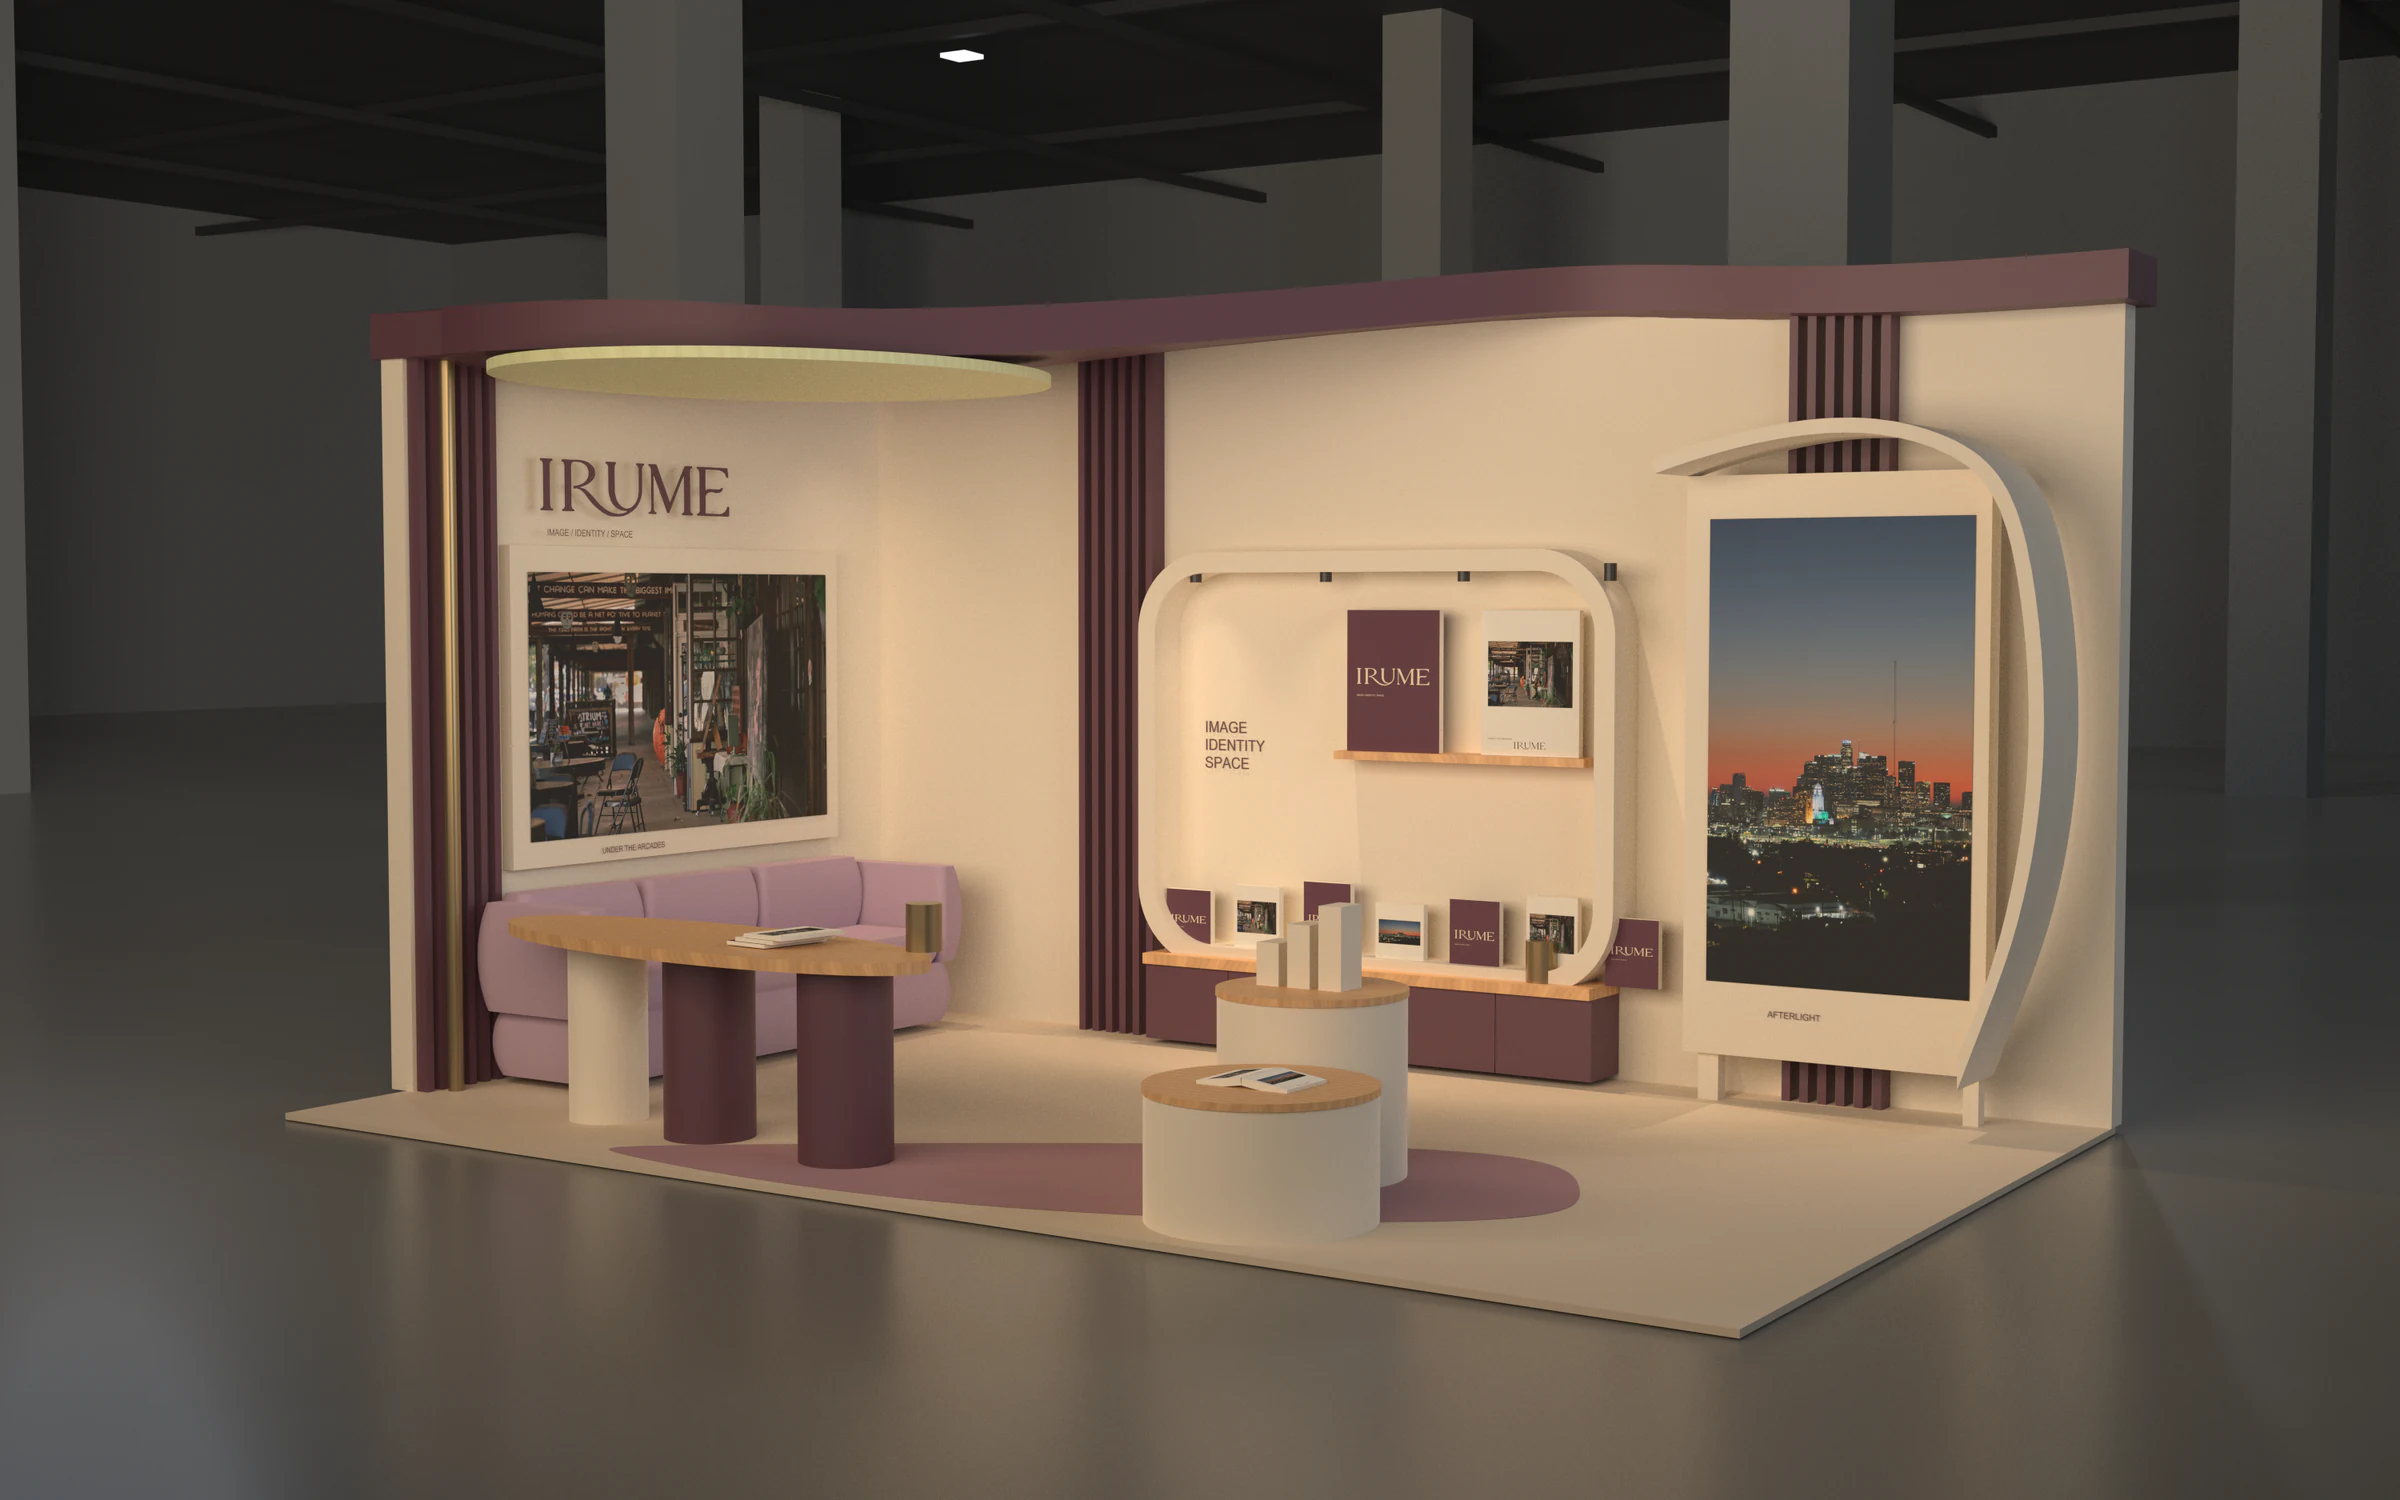
IN FRAME — a setting for photography, publications and conversation.
Overview
An exhibition concept bringing photographs and printed publications together in one setting for viewing, browsing and conversation.
Design study
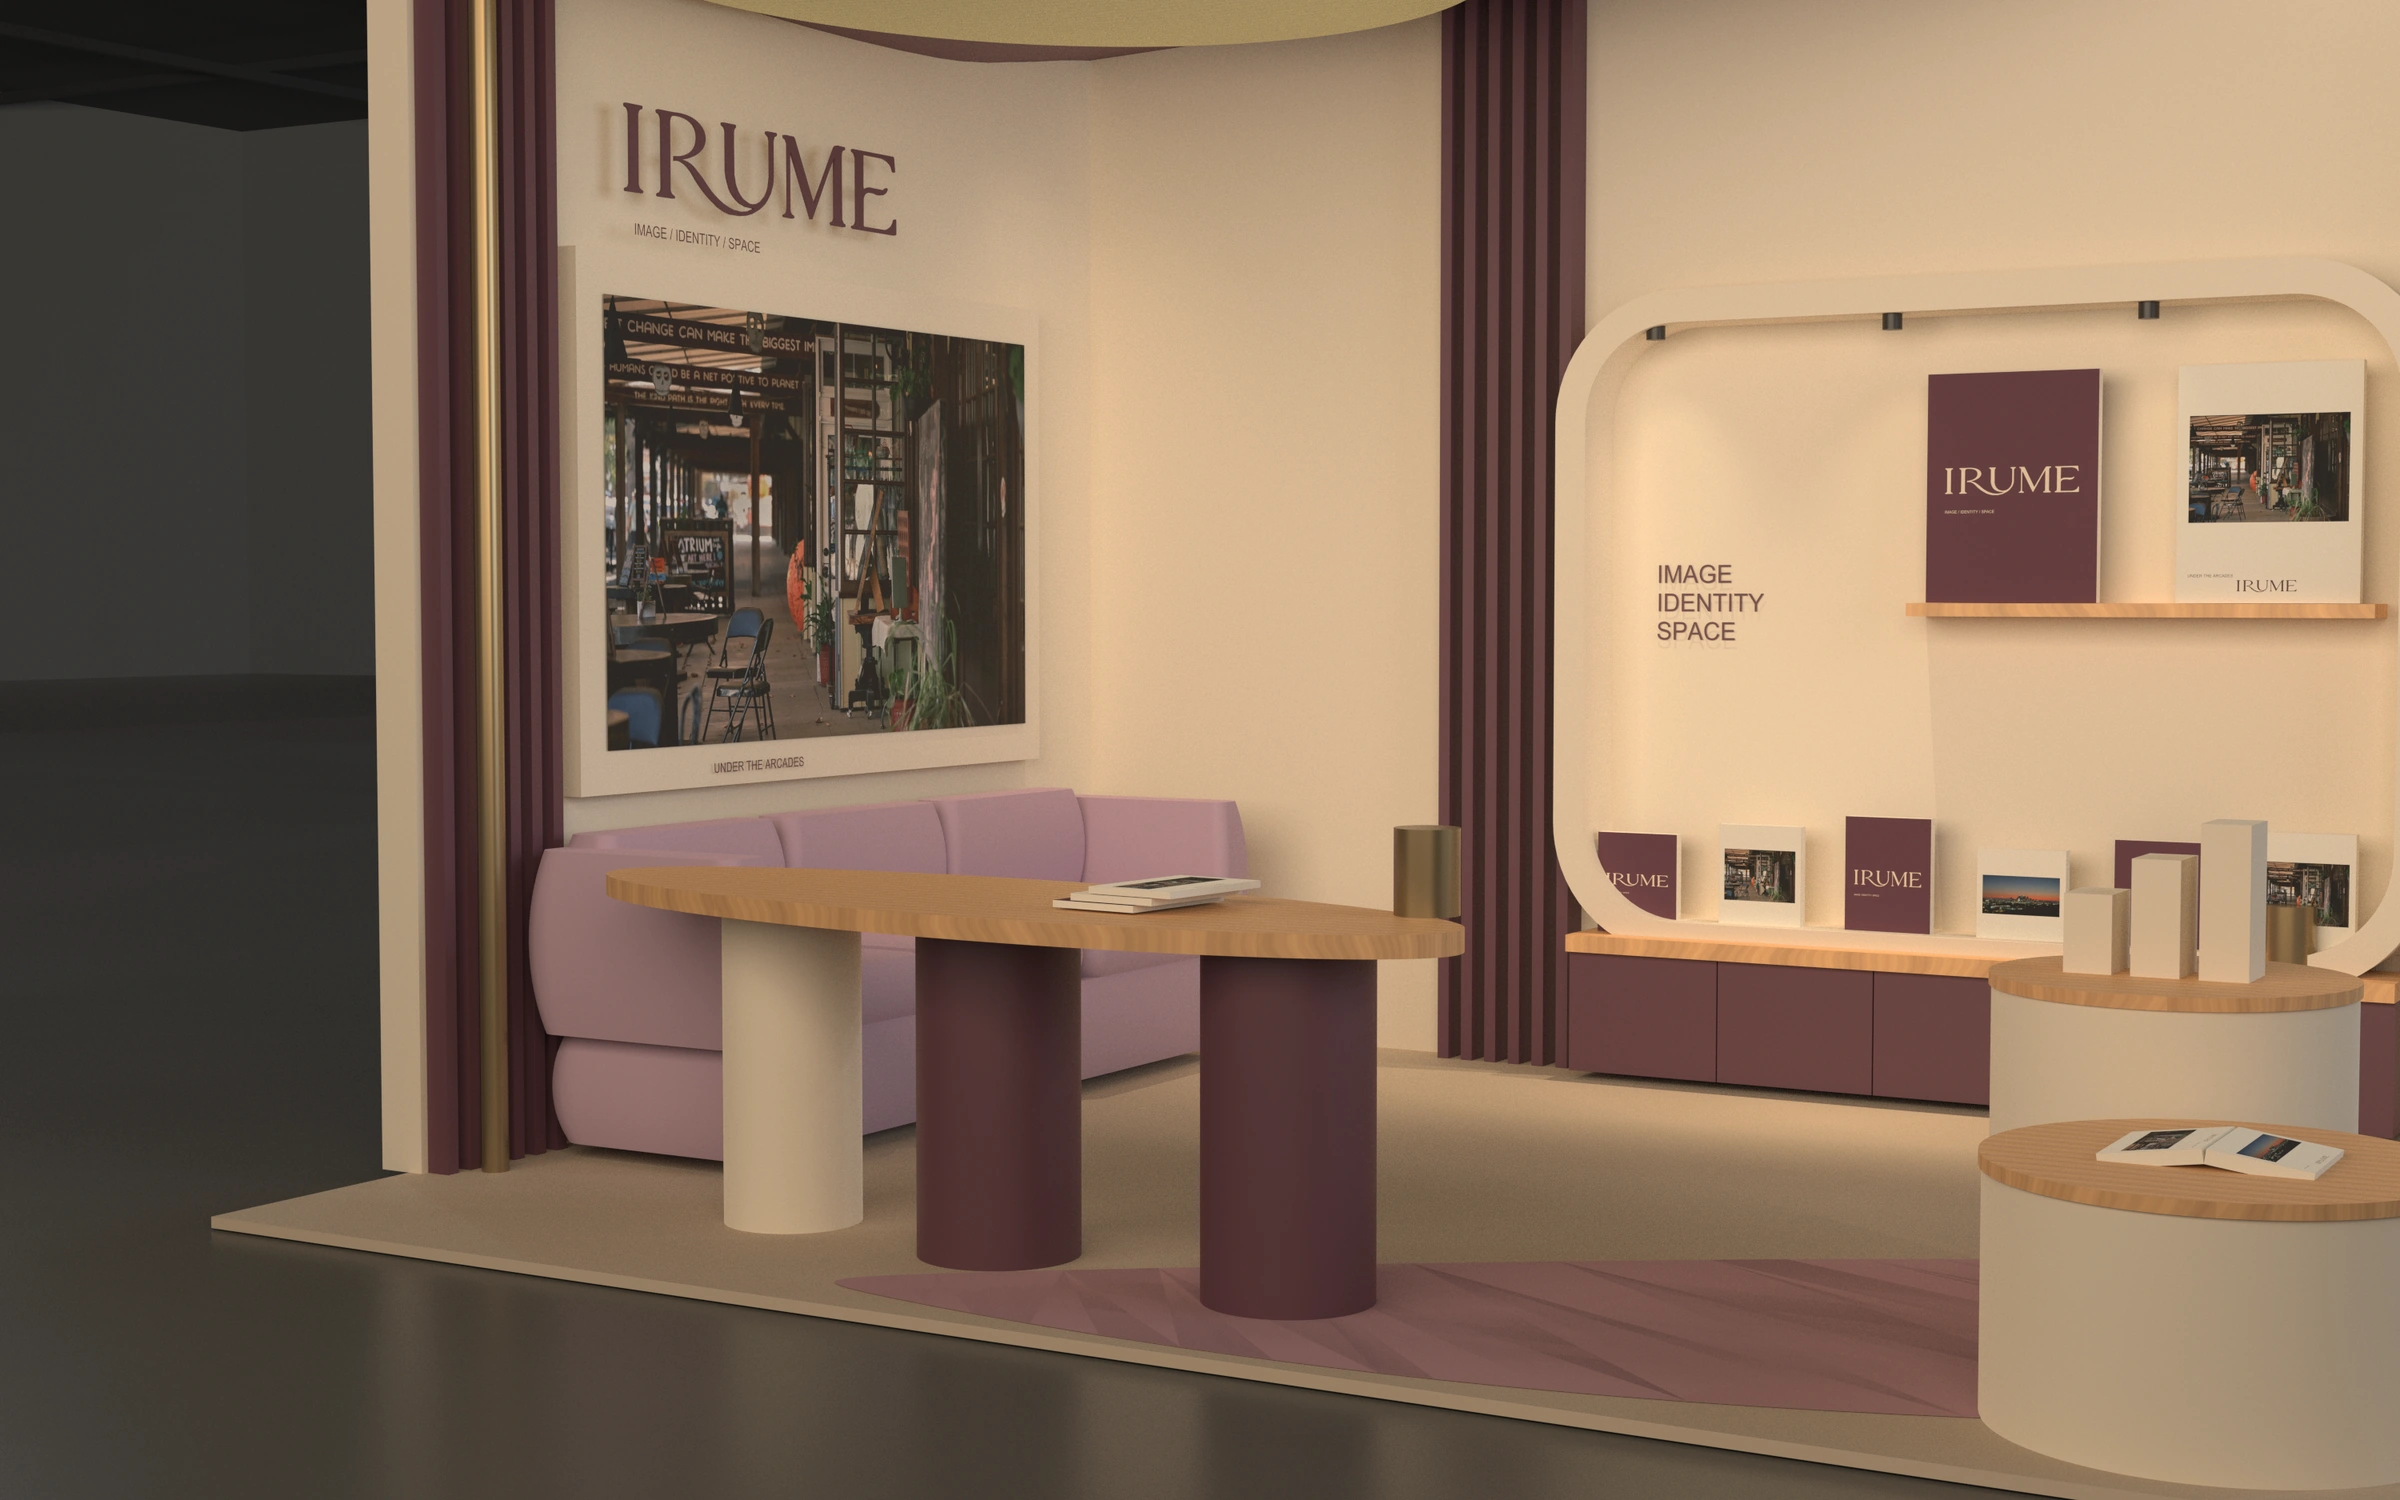
A wave-shaped canopy draws together photographic displays, a wall-side publication niche and a seated conversation area. The curved sofa and three-legged table invite visitors to sit and talk, while two round plinths mark the open display edge. Developed through a Rhino model and design development drawings, the proposal fits viewing, browsing and seating into a 6 × 3.6 m (about 20 × 12 ft) footprint.
Scope
- Exhibition concept
- Spatial design development
- Model and visualization
- Design development drawings
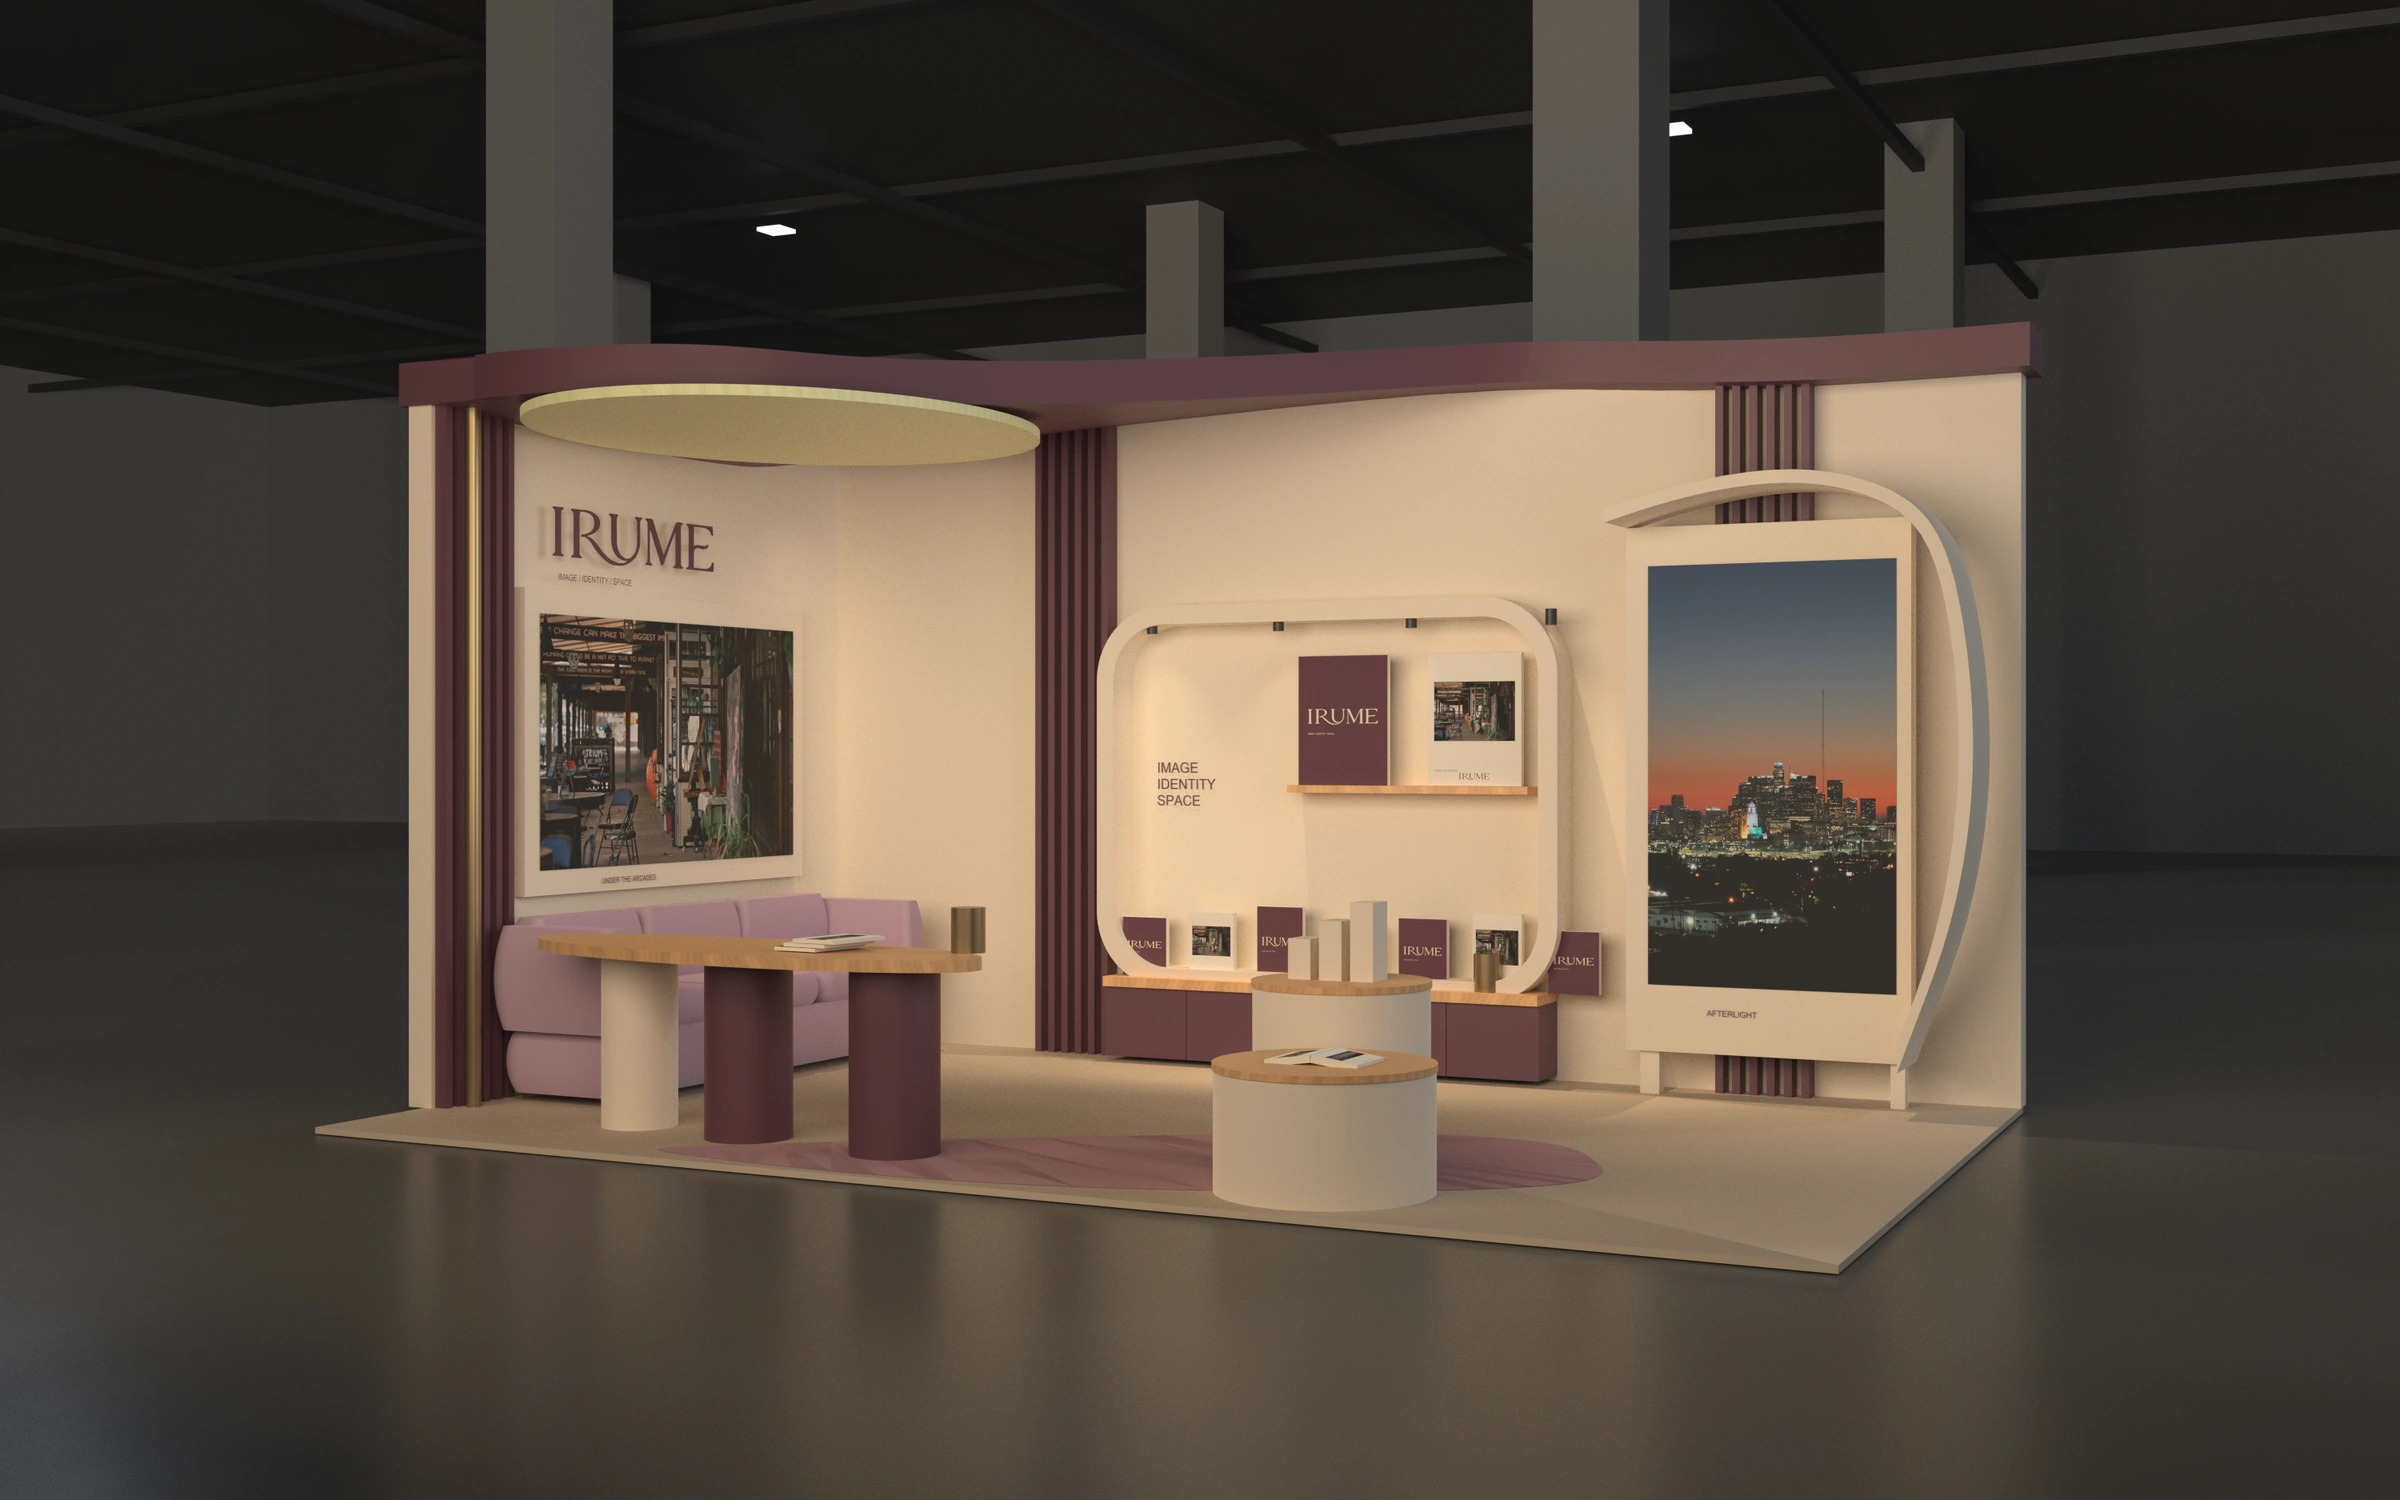
Space and entry
An open entrance brings viewing, publication browsing and conversation into one shared space.
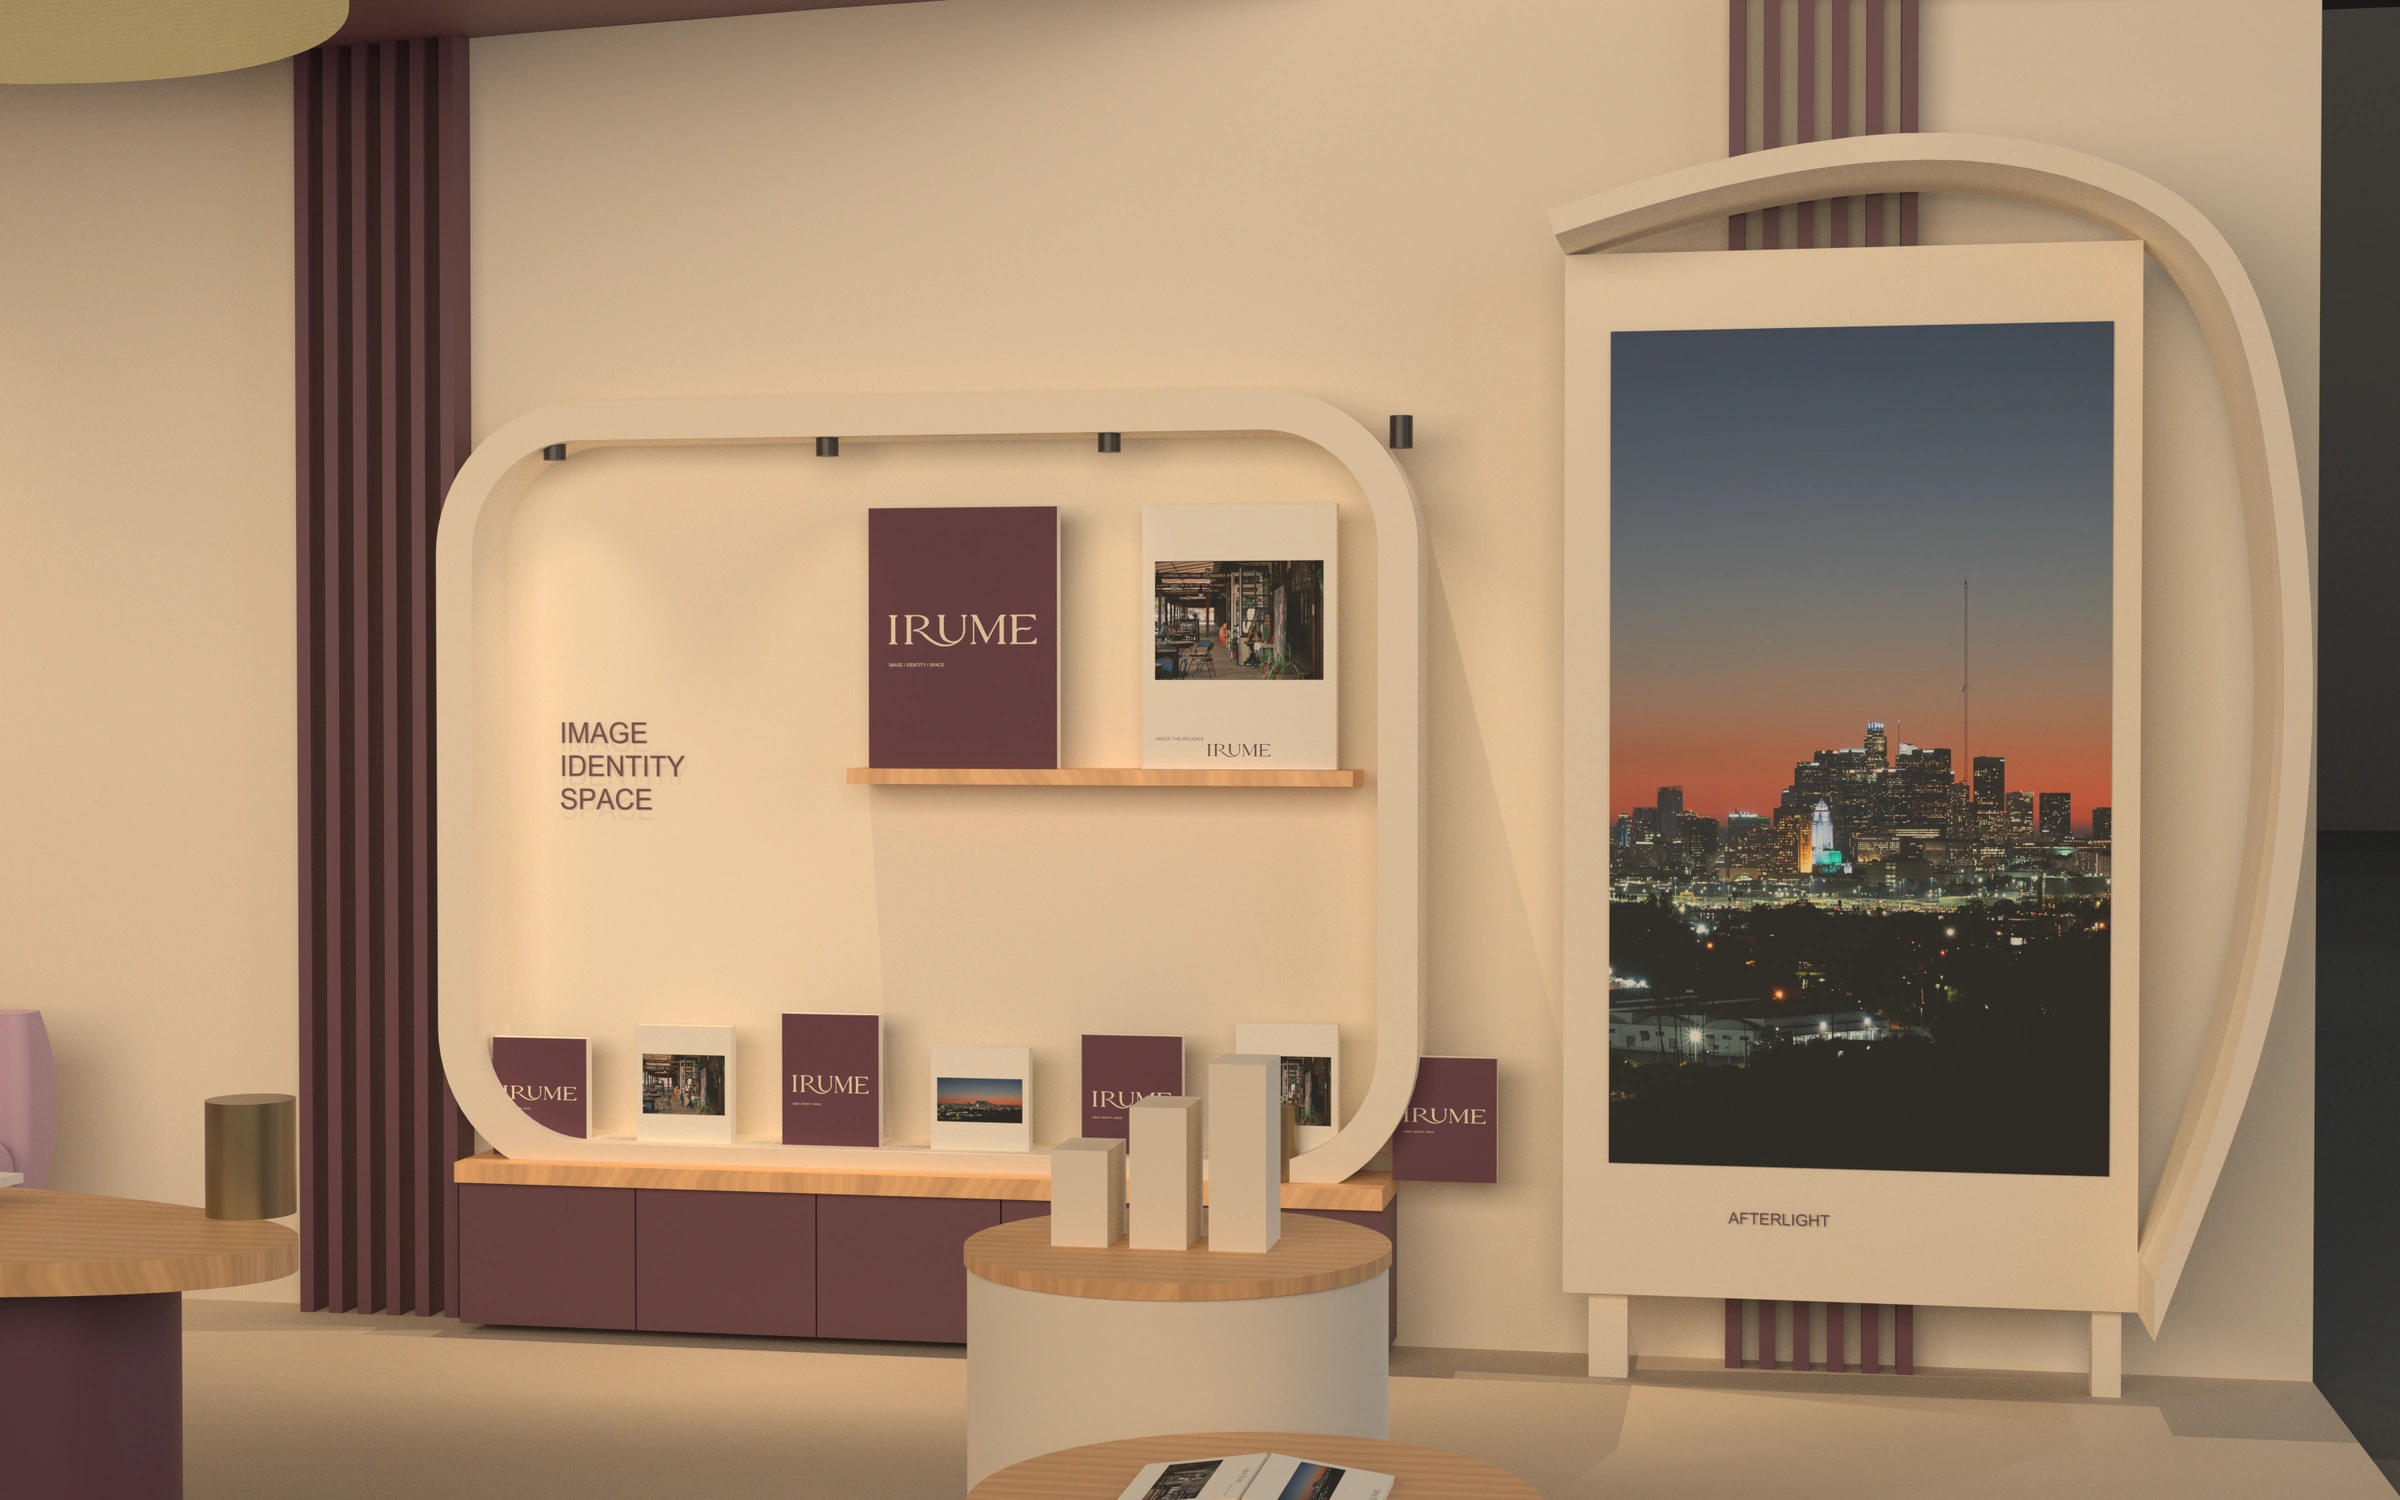
Photography and publications
Photographic works meet books and printed publications along a rounded, wall-side display.
A place for conversation
A curved sofa and long, three-legged table create a place to pause and talk beneath the canopy.
Drawings
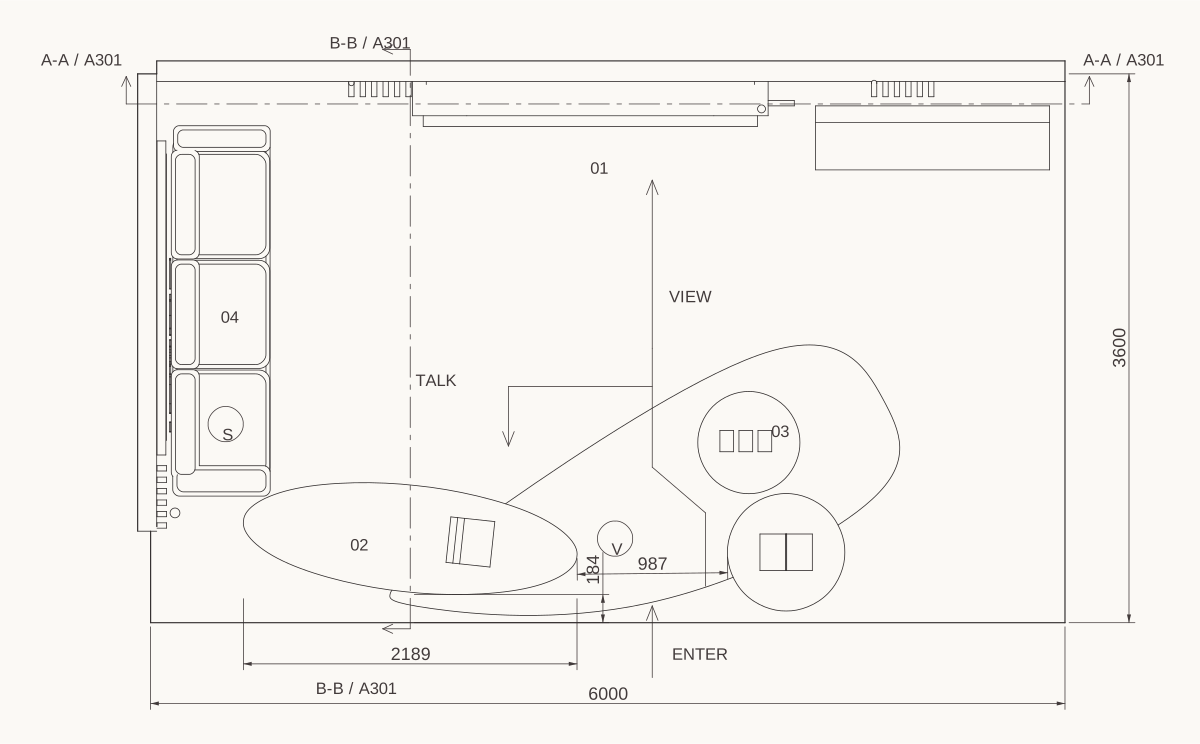
Units: mm · Not to scale.
Plan and use
Entry, viewing and conversation.
View full drawing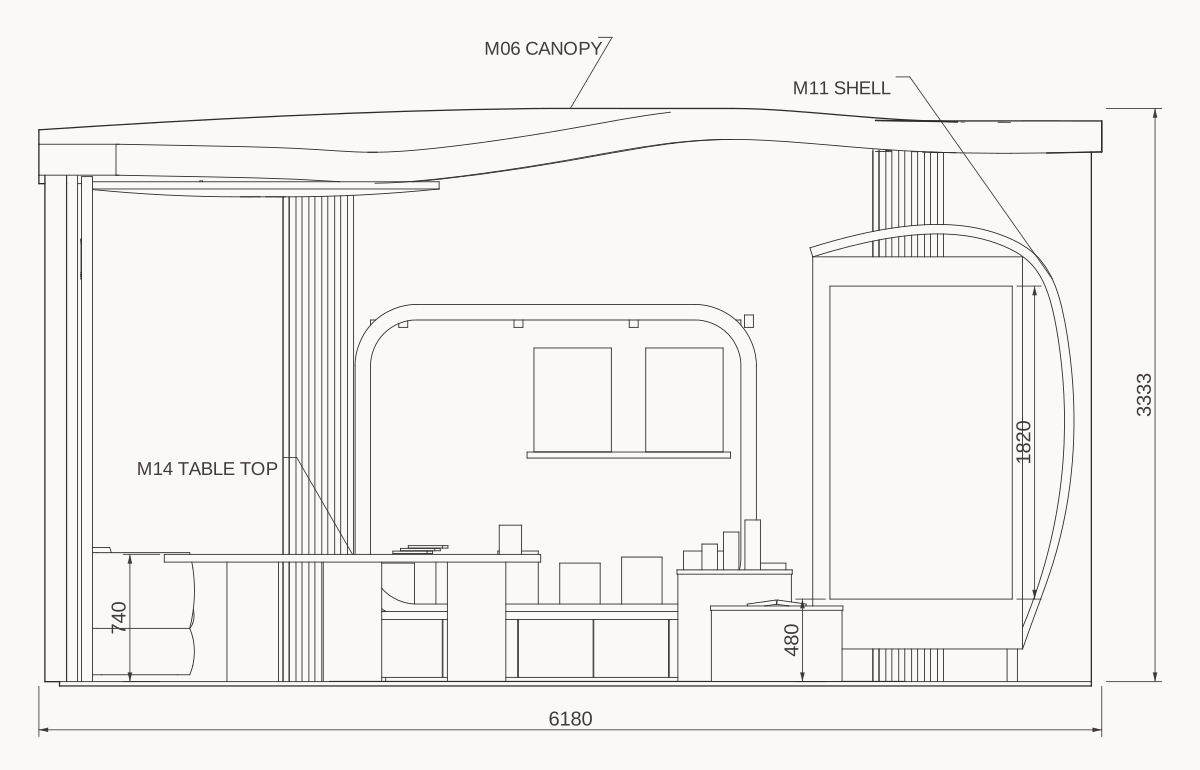
Main elevation
Canopy, publication niche and photographic display.
View full drawing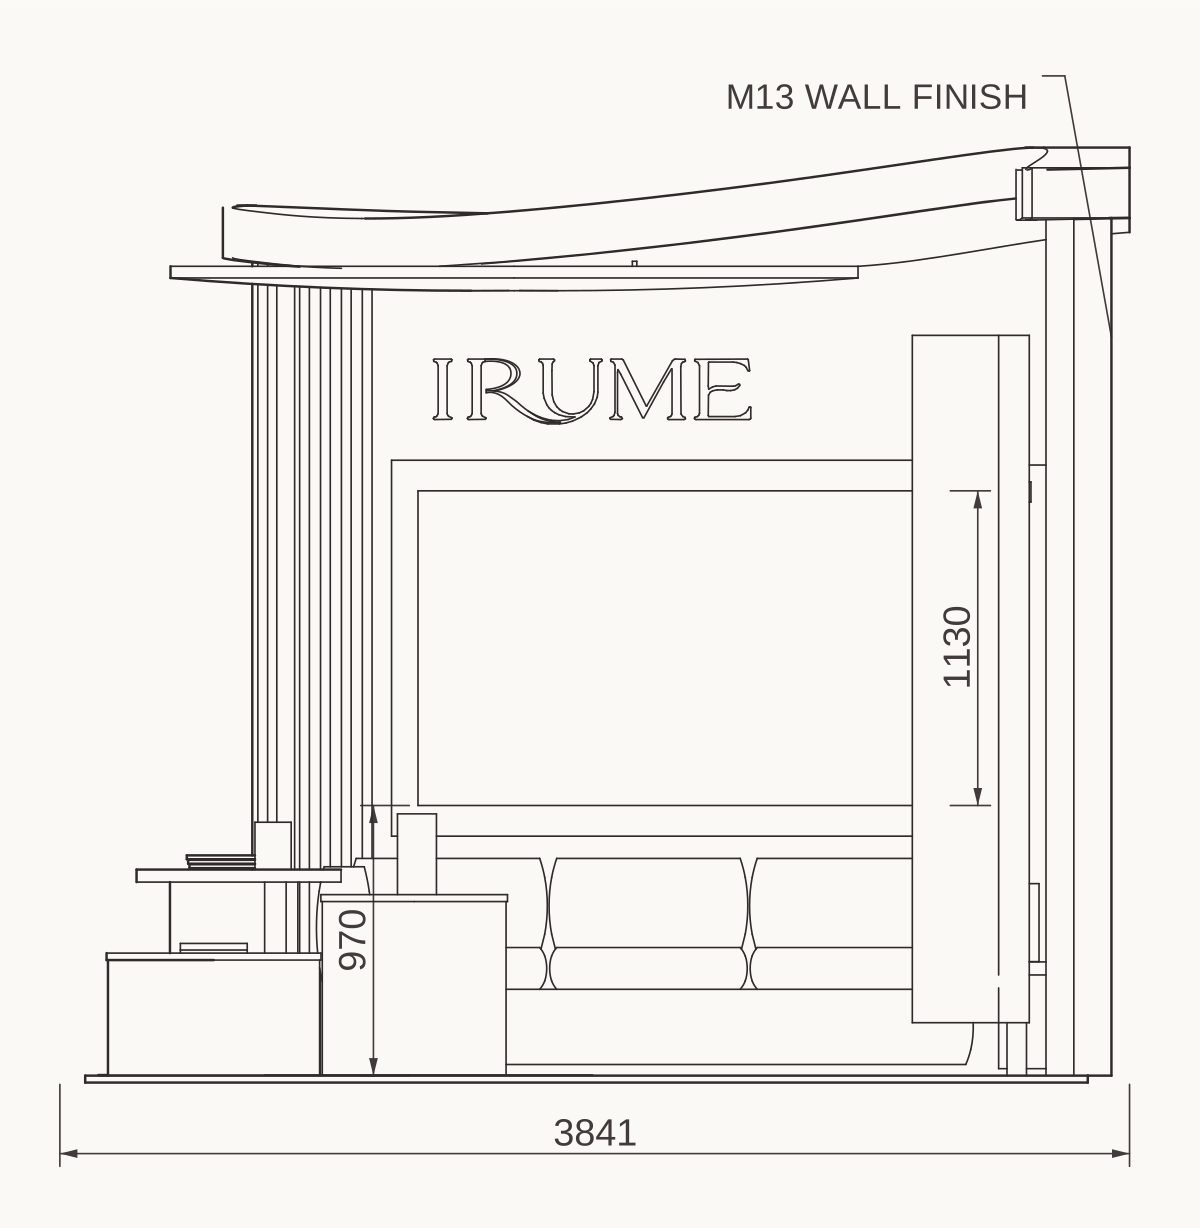
Side elevation
Brand wall and conversation seating.
View full drawingPlan key
- 01
- Photos
- 02
- Conversation table
- 03
- Publications
- 04
- Seating
People
- S
- Staff seated for conversation
- V
- Suggested visitor position
Proposed finishes
- M06
- Dusty plum · canopy
- M11
- Ivory shell · curved display
- M14
- Pale timber · table top
- M13
- Ivory wall · display backing

Component relationships
An exploded view shows how the canopy, display walls and furniture form a shared setting. Not to scale.
Proposed palette
Warm timber, soft ivory, plum and lilac are balanced by bronze-tone accents.
Pale timber
Table, shelves and display tops
Ivory
Walls and curved display shell
Dusty plum
Canopy, ribs and cabinet fronts
Lilac upholstery
Conversation seating
Bronze-tone metal
Columns and fittings
Work with IRUME
Planning a pop-up, booth or exhibition?
Pop-up shops, exhibitions and booths that bring image, design and space together. See Pop-ups & Exhibitions.
Start a project